
Listing Courtesy of:  NORTHSTAR MLS as distributed by MLS GRID / Listed By: Michael Knapp, Coldwell Banker Realty
 NORTHSTAR MLS as distributed by MLS GRID / Listed By: Michael Knapp, Coldwell Banker Realty
 1748 Shorewood Lane Mound, MN 55364
Active (1 Days)
$2,999,999 (USD)
OPEN HOUSE TIMES
-
OPENSun, Jul 1211:00 am - 1:00 pm

Description
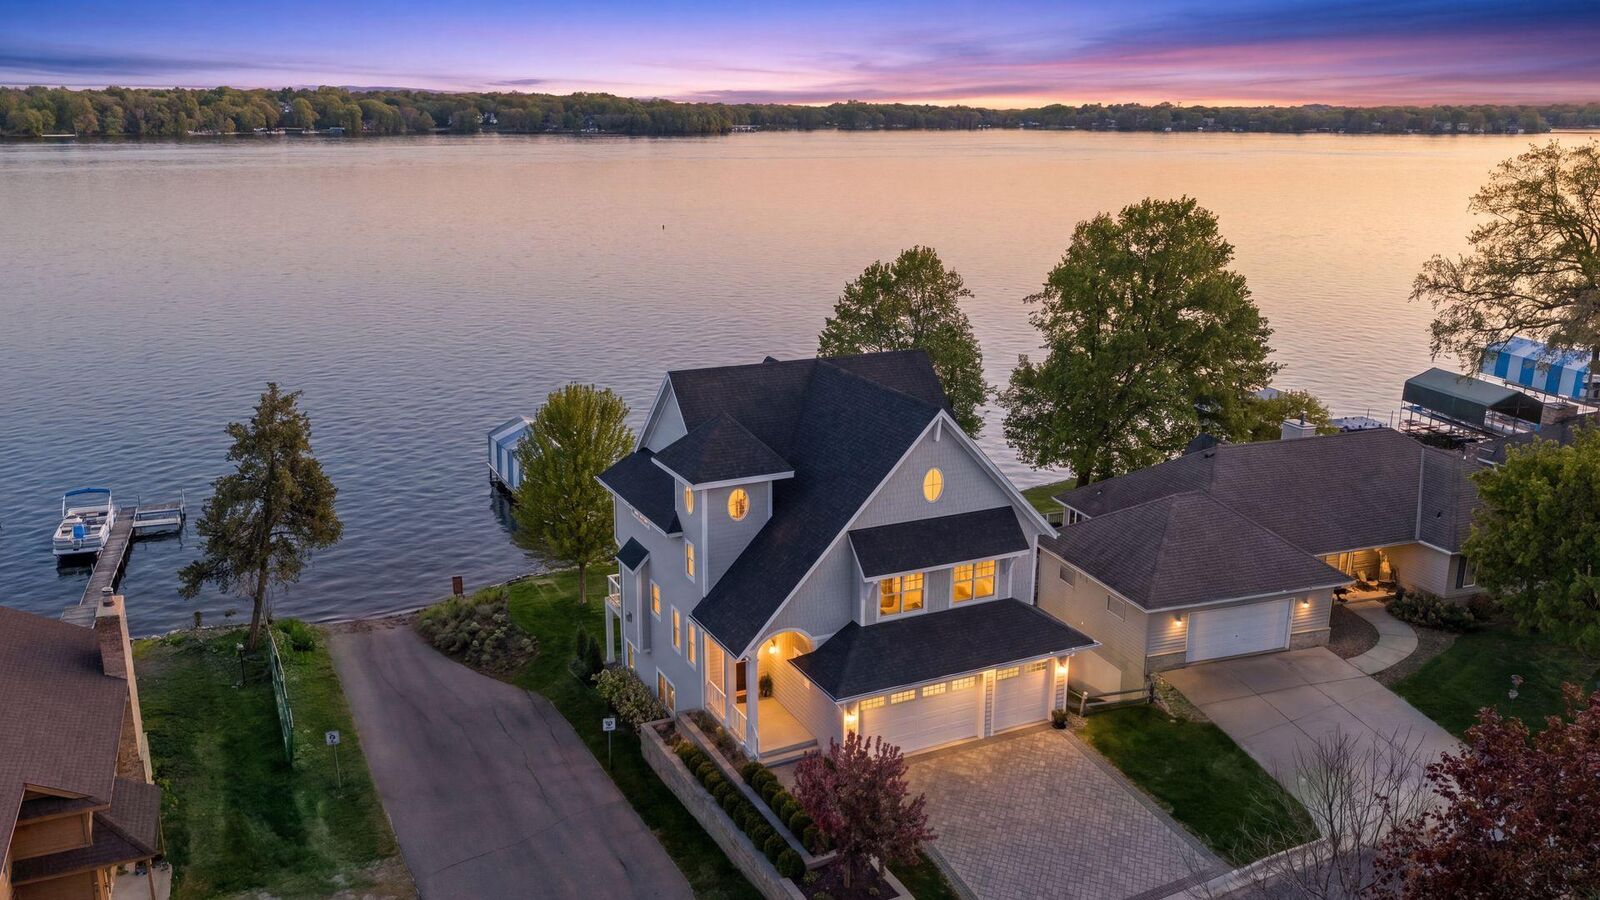
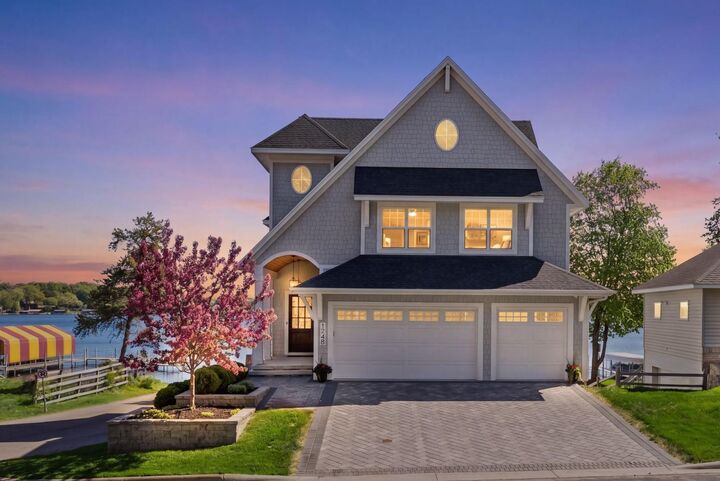
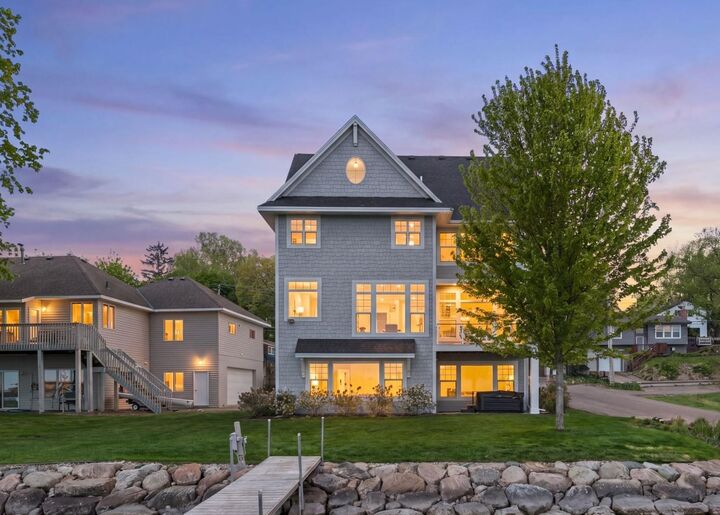
Experience exceptional Lake Minnetonka living on West Arm Bay, where panoramic water views and timeless design define this stunning custom retreat. Designed to maximize natural light from nearly every room, this home blends luxury and effortless lakeside living. The main level is ideal for entertaining with a lake-facing kitchen, dining, and living areas anchored by a stone fireplace, oversized quartz island, and premium appliances. Upstairs, find three spacious bedrooms, each featuring its own walk-in closet and private ensuite bath, including a serene primary suite with a spa-like bath and adjoining laundry. The walkout lower level features sliding glass doors for seamless lake access, a kitchenette, exercise room, Finnish-style sauna, and guest bedroom. Enjoy 50 feet of riprap shoreline, a private dock, and endless days on the water. Located in charming Mound, you will enjoy a premier up north lifestyle close to the Twin Cities.
MLS #:
7049578
7049578
Taxes
$25,665(2026)
$25,665(2026)
Lot Size
6,098 SQFT
6,098 SQFT
Type
Single-Family Home
Single-Family Home
Year Built
2021
2021
Style
Two
Two
Views
Lake, Bay, East, Panoramic
Lake, Bay, East, Panoramic
School District
Westonka
Westonka
County
Hennepin County
Hennepin County
Listed By
Michael Knapp, Coldwell Banker Realty
Source
NORTHSTAR MLS
Last checked Jul 10 2026 at 12:13 PM GMT+0000
NORTHSTAR MLS
Last checked Jul 10 2026 at 12:13 PM GMT+0000
Bathroom Details
- Full Bathroom: 1
- 3/4 Bathrooms: 3
- Half Bathroom: 1
Interior Features
- Water Softener Owned
- Wall Oven
- Gas Water Heater
- Water Filtration System
- Stainless Steel Appliances
- Dishwasher
- Range
- Cooktop
- Microwave
- Refrigerator
- Washer
- Dryer
- Disposal
- Exhaust Fan
- Humidifier
- Air-to-Air Exchanger
Subdivision
- Shadywood Point
Lot Information
- Tree Coverage - Light
- Accessible Shoreline
Property Features
- Fireplace: Living Room
- Fireplace: 1
- Fireplace: Stone
- Fireplace: Gas
Heating and Cooling
- Forced Air
- In-Floor Heating
- Central Air
Basement Information
- Walkout
- Full
- Storage Space
- Sump Pump
- Drain Tiled
- Finished
Pool Information
- None
Exterior Features
- Roof: Architectural Shingle
- Roof: Age 8 Years or Less
Utility Information
- Sewer: City Sewer/Connected
- Fuel: Natural Gas
Parking
- Heated Garage
- Insulated Garage
- Attached Garage
- Garage Door Opener
- Driveway - Other Surface
Stories
- 2
Living Area
- 4,561 sqft
Location
Disclaimer: The data relating to real estate for sale on this web site comes in part from the Broker Reciprocity SM Program of the Regional Multiple Listing Service of Minnesota, Inc. Real estate listings held by brokerage firms other than Minnesota Metro are marked with the Broker Reciprocity SM logo or the Broker Reciprocity SM thumbnail logo and detailed information about them includes the name of the listing brokers.Listing broker has attempted to offer accurate data, but buyers are advised to confirm all items.© 2026 Regional Multiple Listing Service of Minnesota, Inc. All rights reserved.
and detailed information about them includes the name of the listing brokers.Listing broker has attempted to offer accurate data, but buyers are advised to confirm all items.© 2026 Regional Multiple Listing Service of Minnesota, Inc. All rights reserved.
Based on information submitted to the MLS GRID as of 7/10/2026 12:13. All data is obtained from various sources and may not have been verified by broker or MLS GRID. Supplied Open House Information is subject to change without notice. All information should be independently reviewed and verified for accuracy. Properties may or may not be listed by the office/agent presenting the information.
