
Listing Courtesy of:  NORTHSTAR MLS as distributed by MLS GRID / Listed By: Michael Knapp, Coldwell Banker Realty
 NORTHSTAR MLS as distributed by MLS GRID / Listed By: Michael Knapp, Coldwell Banker Realty
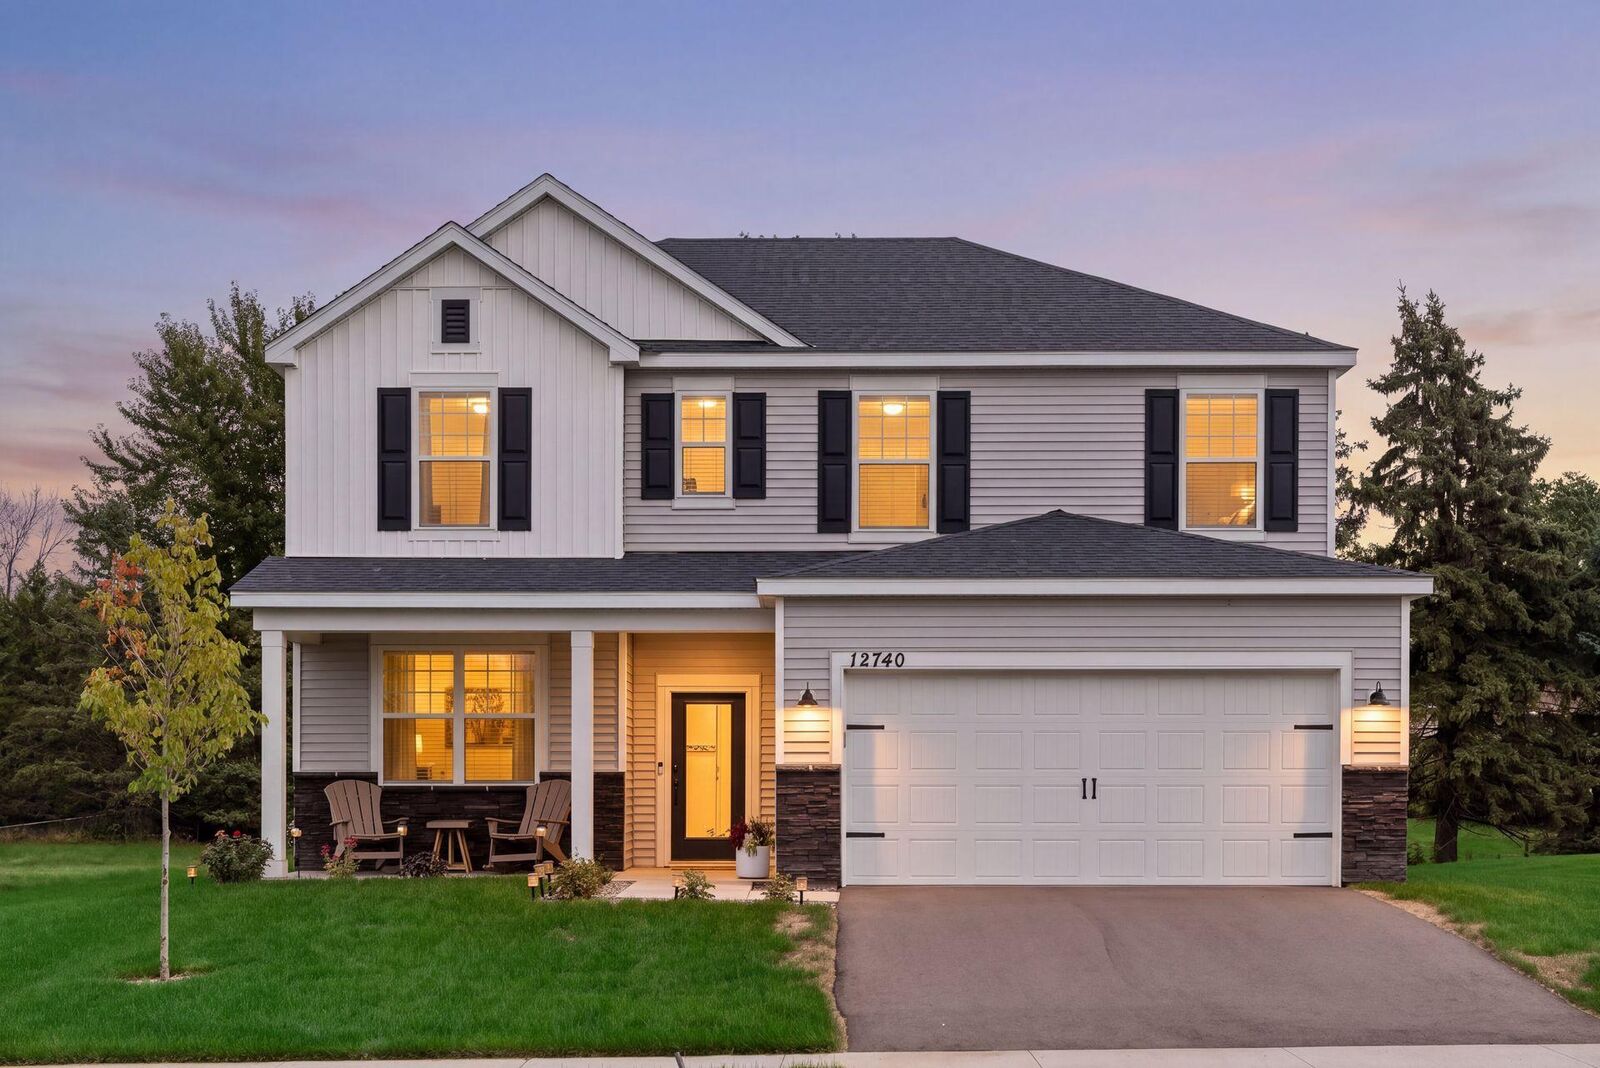
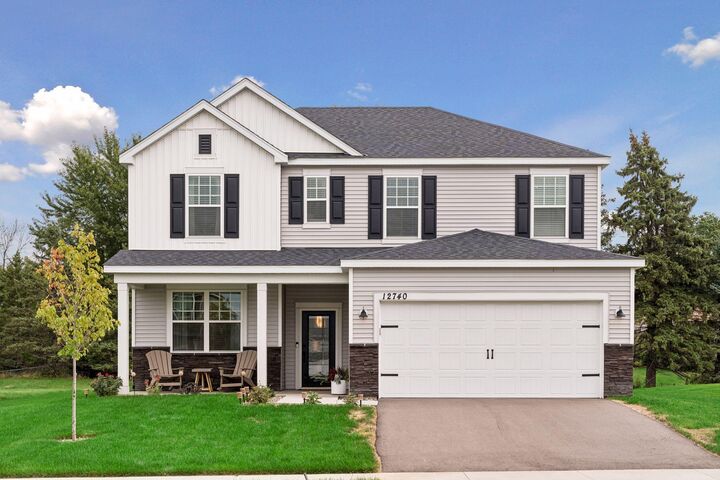
 12740 Kinghorn Lane Rogers, MN 55374
Active (1 Days)
$499,900 (USD)
OPEN HOUSE TIMES
-
OPENSat, Sep 2612 noon - 2:00 pm

Description
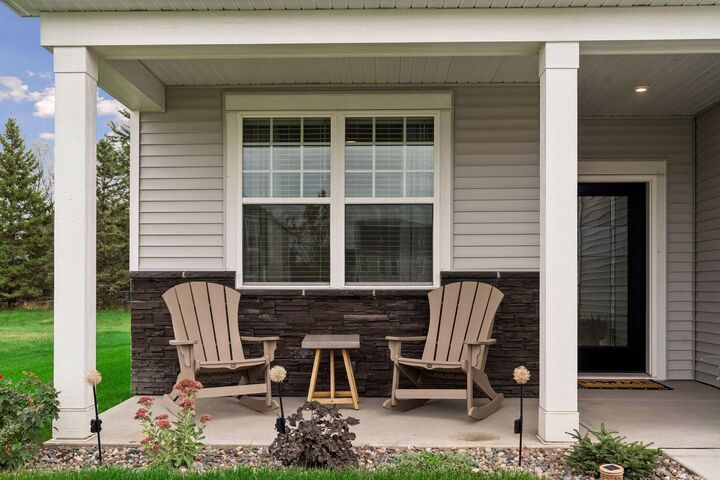
Stunning better-than-new 2025 build on a premium homesite, loaded with high-end builder finishes plus more than $30,000+ in owner upgrades. With 4 spacious upper-level bedrooms-including a private primary suite, upper-level laundry, and an open-concept design- this home is ready for entertaining and living. Builder highlights: Heartland Elevation w/ refined masonry accents, Premier Interior Design Package, 42 Sinclair white cabinetry, Carrara quartz counters, Catch tile backsplash, undercabinet lighting, Frost White quartz bath counters, wide-plank LVP flooring, a striking gas fireplace with tile surround, wood mantle, and wood slat accent wall, smart home suite, and whole-house window blinds. Owner upgrades since ownership: Samsung Bespoke fridge & slide-in gas range, Samsung washer/dryer, gold cabinet hardware, butler's pantry w/ granite counter & cabinets, epoxy garage floor, Somfy electric sliding door blinds, updated primary shower fixtures, primary walk-in closet w/ custom built-in organizers & lighting, updated main floor bath light fixture, and a custom 17x12 Trex deck. A true move-in-ready showpiece!
MLS #:
7147706
7147706
Taxes
$856(2026)
$856(2026)
Lot Size
10,019 SQFT
10,019 SQFT
Type
Single-Family Home
Single-Family Home
Year Built
2025
2025
Style
Two
Two
School District
Elk River
Elk River
County
Hennepin County
Hennepin County
Listed By
Michael Knapp, Coldwell Banker Realty
Source
NORTHSTAR MLS
Last checked Sep 24 2026 at 3:20 PM GMT+0000
NORTHSTAR MLS
Last checked Sep 24 2026 at 3:20 PM GMT+0000
Bathroom Details
- Full Bathroom: 1
- 3/4 Bathroom: 1
- Half Bathroom: 1
Interior Features
- Dishwasher
- Range
- Microwave
- Refrigerator
- Washer
- Dryer
- Water Softener Owned
- Gas Water Heater
- Disposal
- Stainless Steel Appliances
Subdivision
- Aster Mill Third Add
Lot Information
- Tree Coverage - Light
Property Features
- Fireplace: Living Room
- Fireplace: 1
- Fireplace: Gas
Heating and Cooling
- Forced Air
- Central Air
Pool Information
- None
Homeowners Association Information
- Dues: $34/Monthly
Exterior Features
- Roof: Age 8 Years or Less
- Roof: Asphalt
Utility Information
- Sewer: City Sewer/Connected
- Fuel: Natural Gas
Parking
- Attached Garage
- Garage Door Opener
- Asphalt
Stories
- 2
Living Area
- 2,265 sqft
Location
Disclaimer: The data relating to real estate for sale on this web site comes in part from the Broker Reciprocity SM Program of the Regional Multiple Listing Service of Minnesota, Inc. Real estate listings held by brokerage firms other than Minnesota Metro are marked with the Broker Reciprocity SM logo or the Broker Reciprocity SM thumbnail logo and detailed information about them includes the name of the listing brokers.Listing broker has attempted to offer accurate data, but buyers are advised to confirm all items.© 2026 Regional Multiple Listing Service of Minnesota, Inc. All rights reserved.
and detailed information about them includes the name of the listing brokers.Listing broker has attempted to offer accurate data, but buyers are advised to confirm all items.© 2026 Regional Multiple Listing Service of Minnesota, Inc. All rights reserved.
Based on information submitted to the MLS GRID as of 9/24/2026 15:20. All data is obtained from various sources and may not have been verified by broker or MLS GRID. Supplied Open House Information is subject to change without notice. All information should be independently reviewed and verified for accuracy. Properties may or may not be listed by the office/agent presenting the information.
